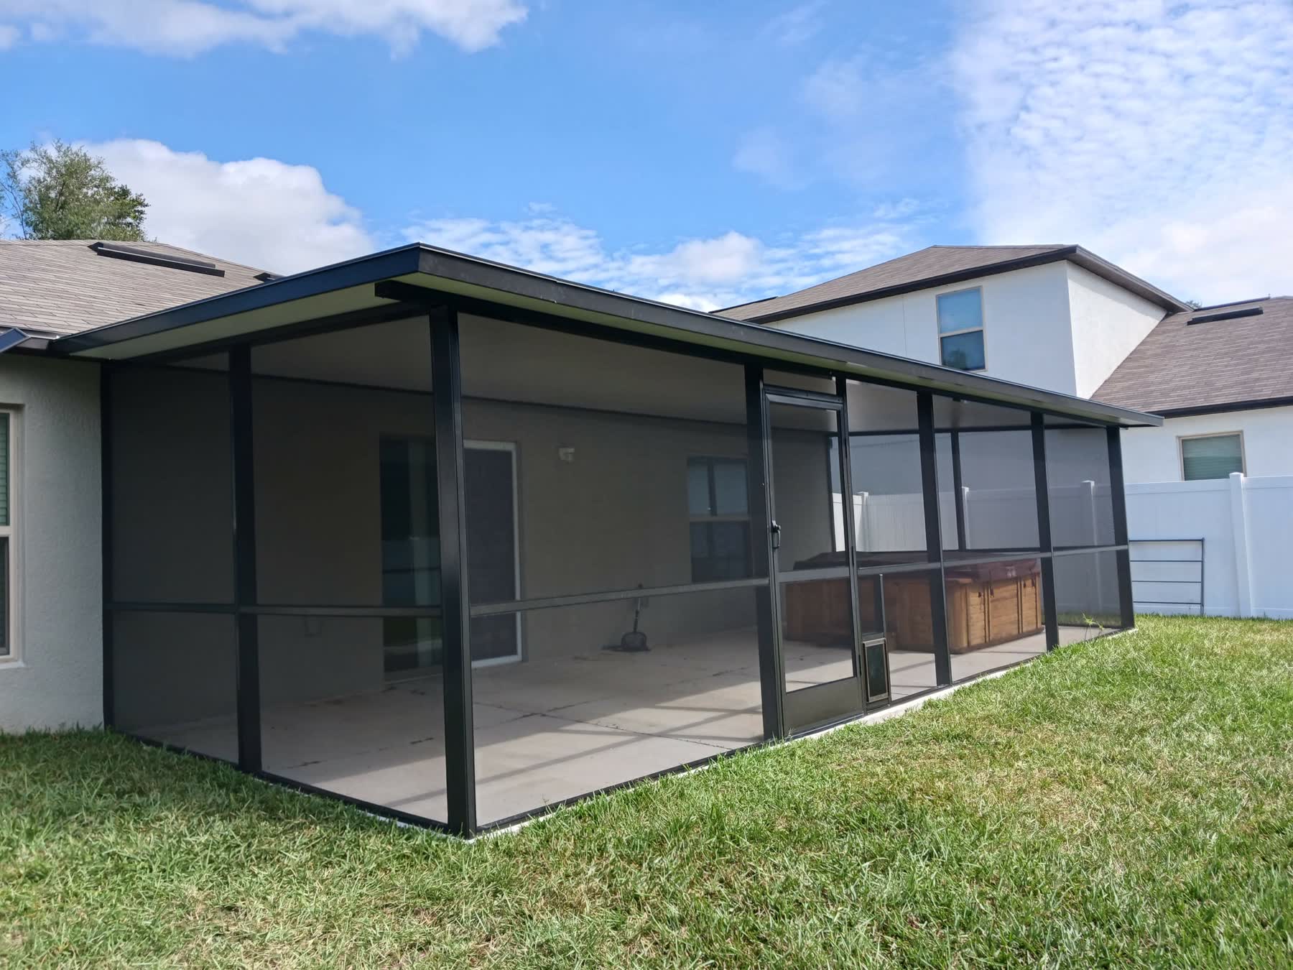
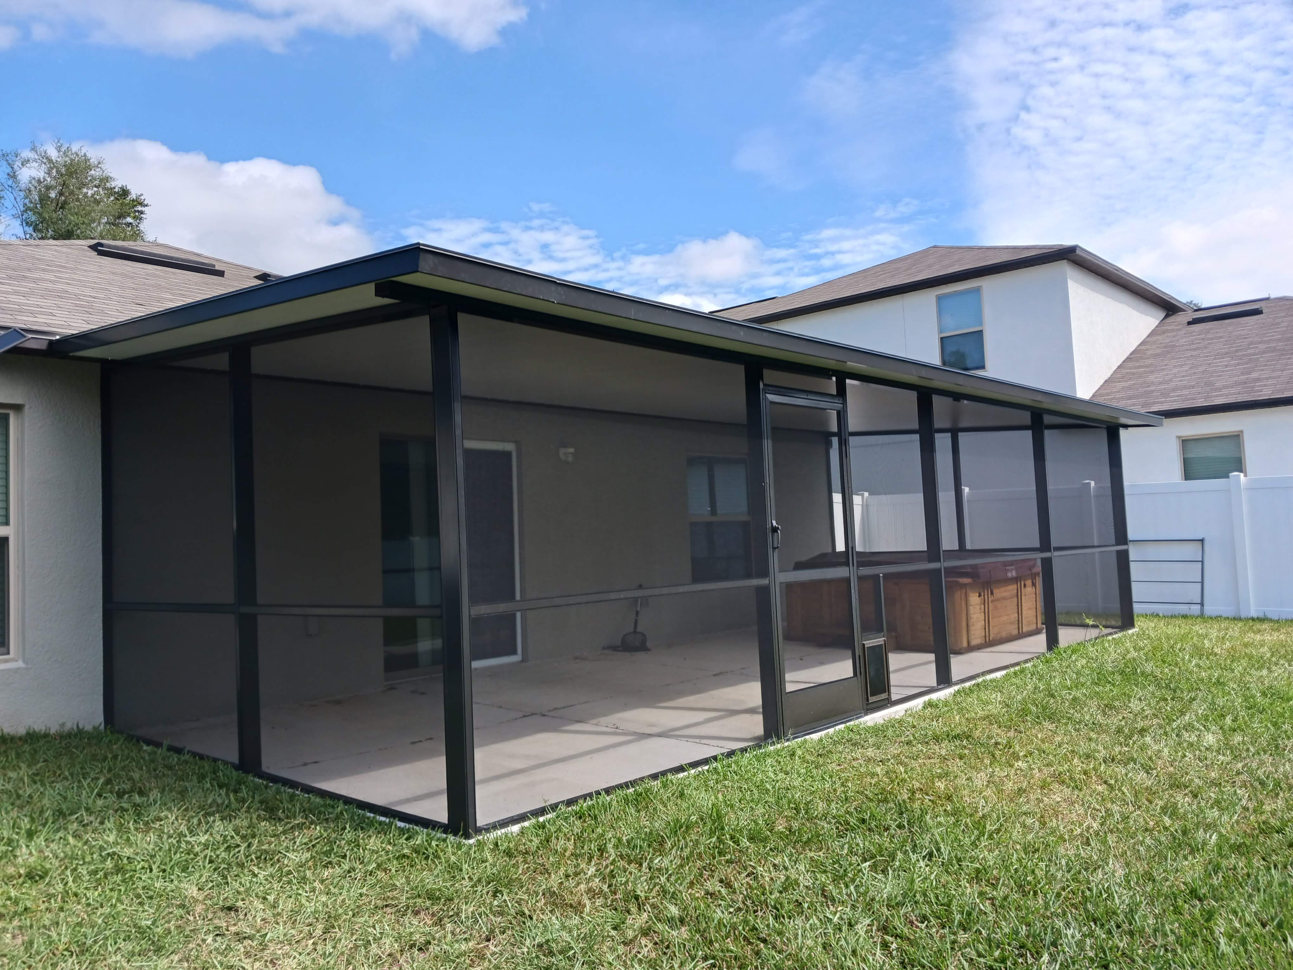

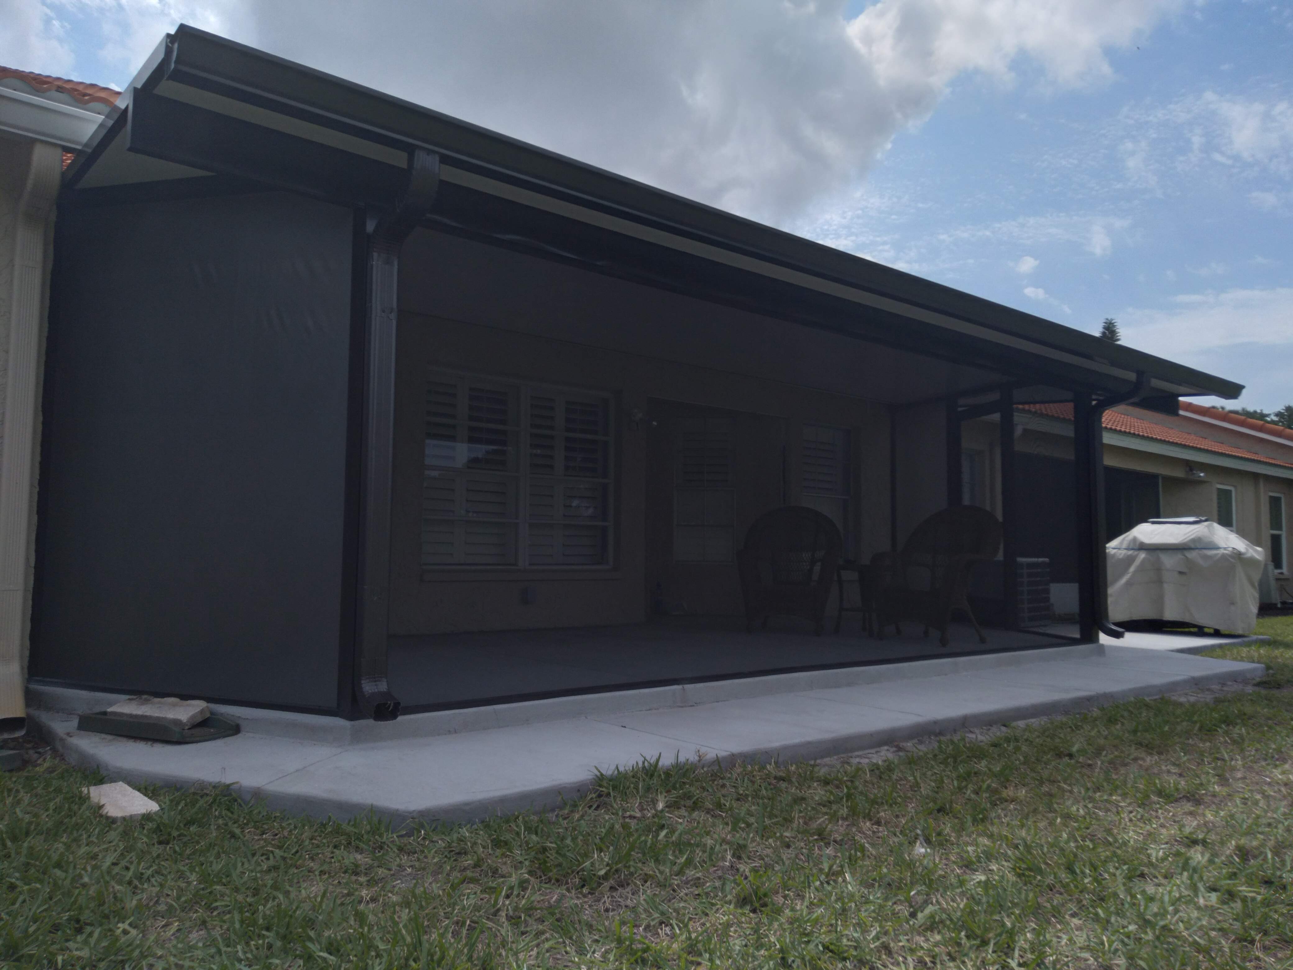
Lanai enclosures built around how you live

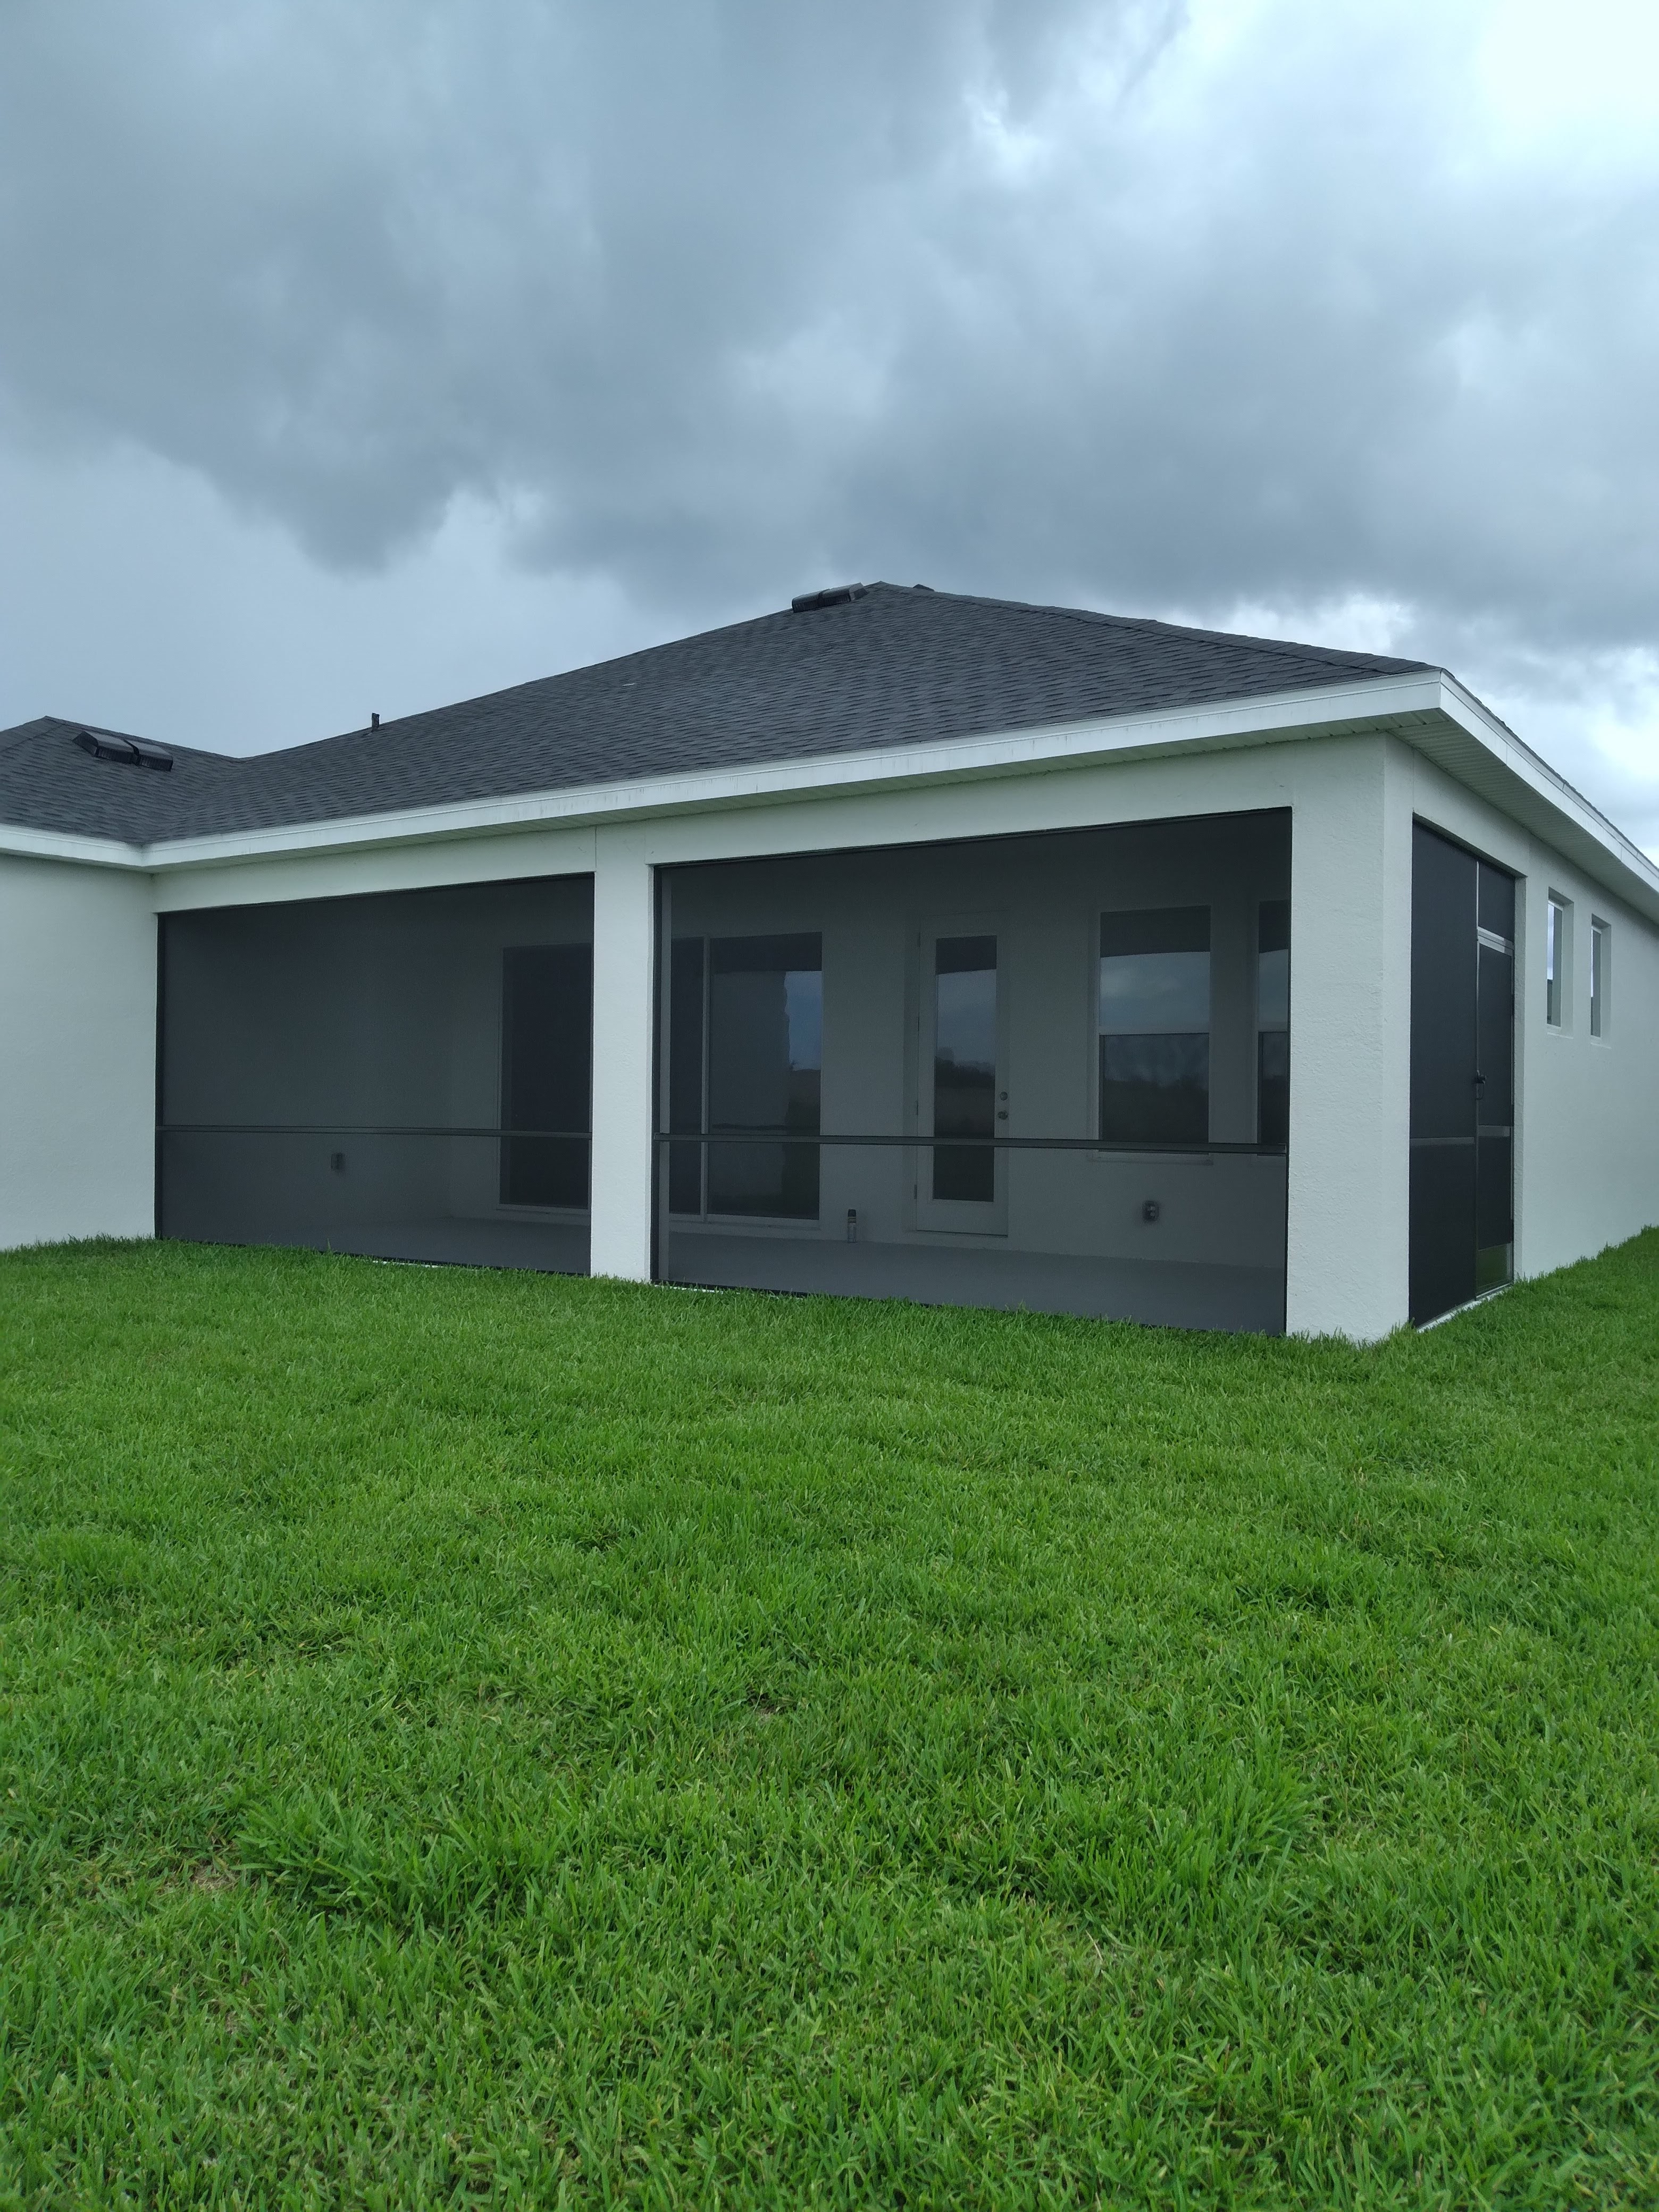
Some lanais are three-season sitting rooms; others are outdoor kitchens with pass-through traffic. New lanai enclosure planning should start with furniture layout, grill clearance, and where people actually walk — not a generic rectangle drawn on a napkin. Chris asks how you use the space so door swings and panel heights match real life.
If you already have a screened lanai with a tired frame that still stands true, lanai screen replacement or a lanai rescreen may be enough. New structure is for missing enclosures, failed frames, or expansions.
Partner-honest when permits apply
Many lanai builds still trigger local permit review — especially when attaching to the home, adding roof structure, or changing footprint. Screen Team leads scoping and customer communication. Permit-heavy engineering goes through licensed partners when required. You are never left wondering who is responsible for inspections.
- Patio and lanai footprints tied to existing slabs or new concrete
- Knee-wall vs full-screen looks
- Sliding or hinged door packages
- Mesh selection for bugs, pets, and view
- Gutter and drip-edge planning at the house connection
Bundle smart with related work
New lanais often pair with window screens, seamless gutters on the same elevation, or future pool cage connections. Call (727) 386-6562 to sketch the bigger picture early.
From open patio to usable evenings
New lanai enclosures succeed when airflow, shade, and bug control match how you entertain. Chris asks about televisions, ceiling fans, and grill exhaust so the screened volume does not fight your furniture layout. If an older screen room already exists with a tired but square frame, he will steer you to mesh replacement instead of a partner-engineered rebuild.
Pasco and Pinellas HOAs sometimes regulate visible frame colors and roof styles. Share those rules early. A clean scoping packet speeds partner drawings when permits apply and prevents redesign fees later. Call with slab dimensions and two wide photos from opposite corners of the patio.
Our process
New lanai planning process
Use of space first, structure second, mesh last.
1. Lifestyle layout
Doors, kitchen pass-throughs, and seating dictate openings more than aesthetics alone.
2. Rescreen vs new structure
Chris sorts whether you need mesh work or a true enclosure build with partner engineering.
3. Coordinate & communicate
Screen Team stays your relationship lead through design decisions and partner milestones.
New lanais from coastal Pinellas to Pasco
Salt air, HOA color rules, and slab quirks differ from Tarpon Springs to Land O’ Lakes. Chris accounts for local conditions when scoping and helps you prepare what reviewers usually ask for. Regular cities include Clearwater, Dunedin, Safety Harbor, Palm Harbor, Largo, Seminole, New Port Richey, and Tampa metro.
Questions about your project? Contact Chris or see pricing ballparks.
More questions
New lanai — local FAQ
Where we work
Serving New Port Richey and surrounding communities across Pinellas, Pasco, and Hillsborough counties — including St. Petersburg, Clearwater, Tampa, Largo, Palm Harbor, Safety Harbor, Dunedin, Oldsmar, Tarpon Springs, and Seminole. See all service areas →
Common questions
New lanai enclosure FAQs
Planning a screened patio or lanai in Tampa Bay.
Ready to get started?
Dreaming up a new lanai enclosure?
Call Chris with slab photos and how you plan to use the space.
(727) 386-6562