When “standard cage” catalogs fall short
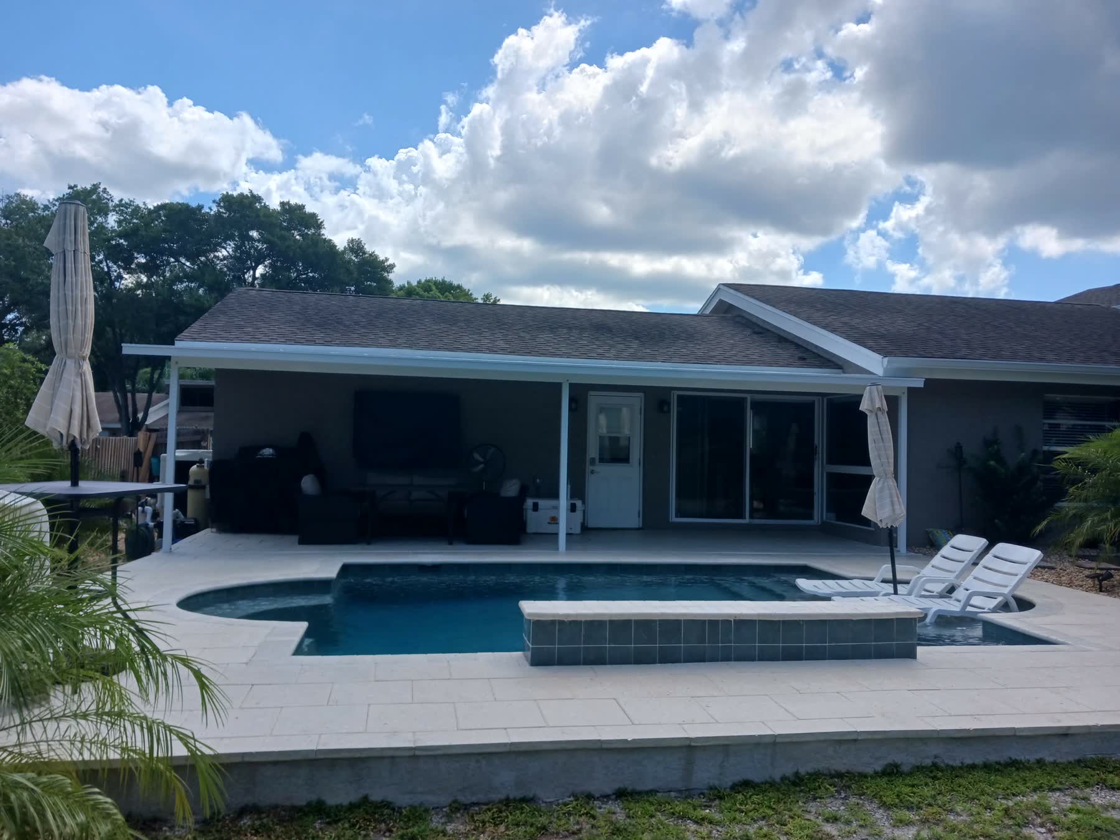
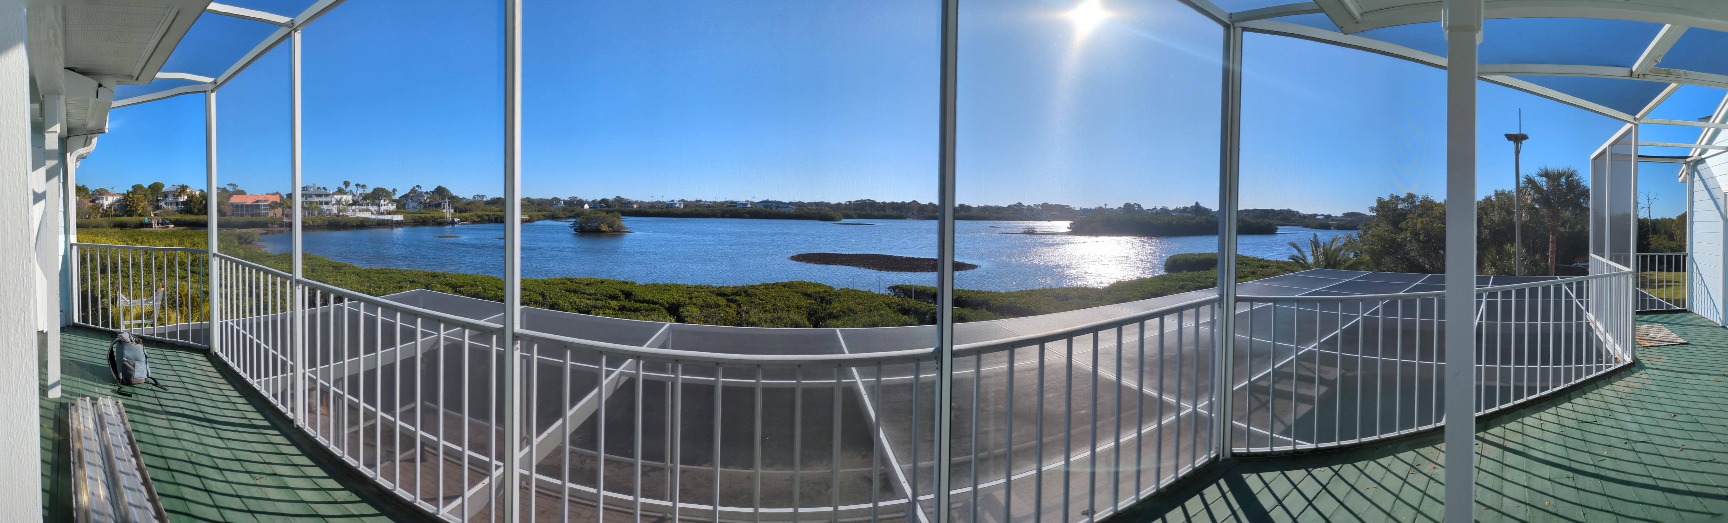
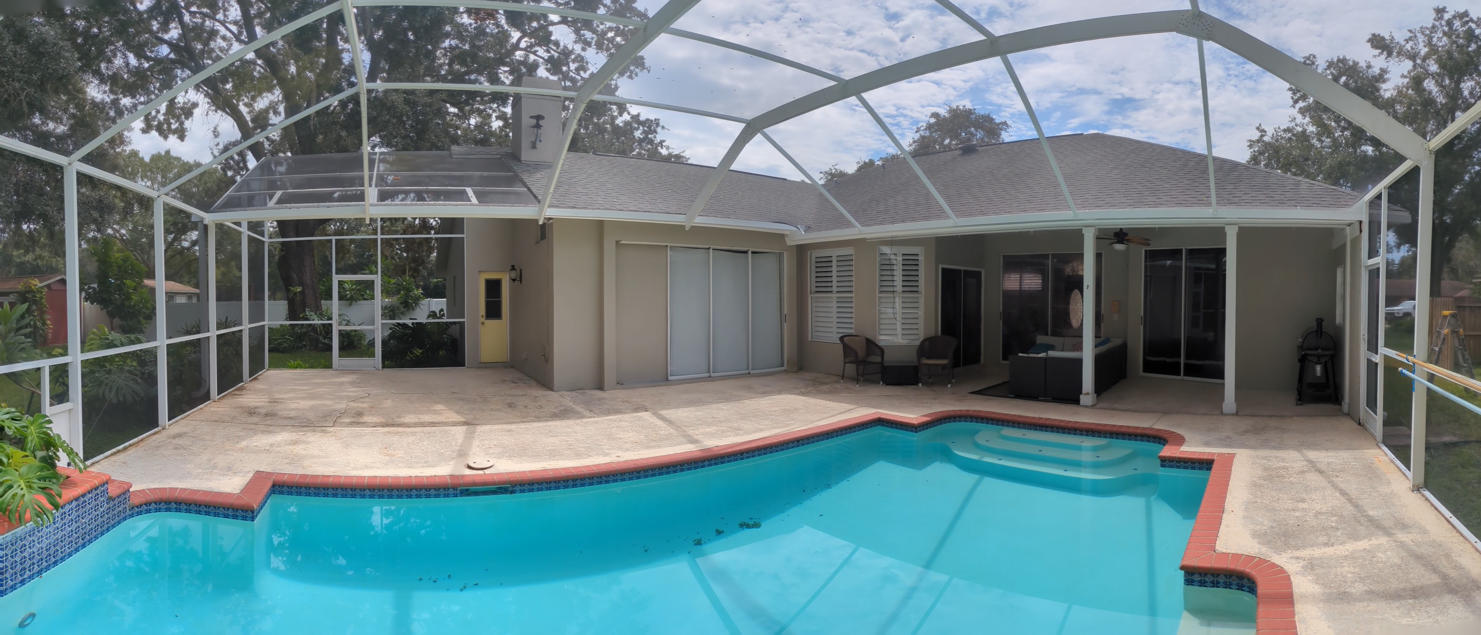
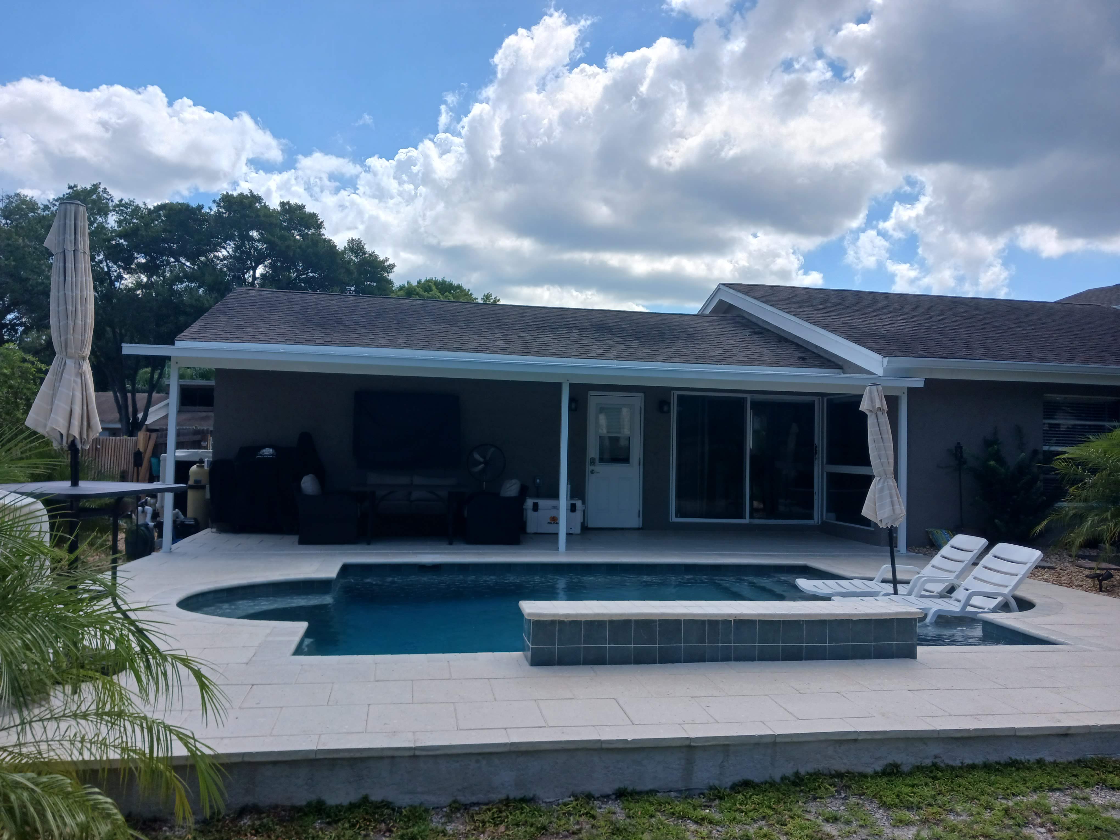
Not every Tampa Bay backyard is a clean rectangle behind a production home. Waterfront setbacks, kidney-shaped pools, existing outdoor kitchens, and elevation changes force custom screen enclosure design. Forcing a catalog bay pattern onto those sites creates ugly splices, poor door placement, or water traps on the roof.
Chris starts with how the property actually works — views you want to keep, trees you cannot remove, and where storms push water. That scoping conversation is Screen Team’s strength. When the design becomes permit-heavy, licensed partners provide engineering while you keep one primary relationship.
Custom elements we plan around
- Irregular pool shapes and spa offsets
- Multi-door access to docks, side yards, or kitchens
- Partial knee walls, glass accents, or mixed elevations
- Transitions between lanai and pool cage volumes
- Integrated super gutter drainage on complex roofs
Custom does not always mean brand-new structure
Sometimes “custom” is a hybrid: keep a sound main cage, rebuild a failed wing, or redesign only the house connection. Chris will chase the smallest honest scope that solves the problem — including full rescreens when mesh is the real issue. See also enclosure installation and new pool cages.
Begin with photos and a sketch
Text wide shots and any survey quirks to (727) 386-6562. Rough sketches help more than perfect CAD at the first step.
Field realities that force custom design
Custom screen enclosures appear on kidney pools, pie-shaped lots, and homes where a dock path must stay open. Chris sketches door vectors against those constraints before anyone commits to bay spacing. The goal is fewer awkward posts in your sightline and fewer water traps on complex roof planes.
Sometimes the custom answer is hybrid: keep the main cage, redesign a failed connector, and rescreen what still stands true. That approach can save months versus a full tear-down. When stamped engineering is mandatory, licensed partners enter with a clear brief Screen Team helped you build — not a vague “make it nice” email.
Waterfront Clearwater and Gulfport properties add salt and wind into the brief. Inland Wesley Chapel lots may care more about preserve insects and two-story massing. Tell Chris which pressures matter on your site so the custom plan is local, not generic.
Our process
Custom enclosure process
Site reality first — then design, then credentials for permits.
1. Document the oddities
Photos, setbacks, trees, and elevation changes. Catalog cages fail when these are ignored.
2. Scope the smallest fix
Chris separates mesh-only, partial structure, and full custom build paths.
3. Partner when stamped
Complex engineering is coordinated through licensed partners; Screen Team stays your guide.
Custom enclosures around the bay
Waterfront Clearwater and Gulfport lots, older Seminole properties with additions, and Pasco homes with elevation changes all show up in Chris’s notes. Custom work takes more conversation — that is expected — and the partner-honest model keeps engineering credentials aligned with complexity.

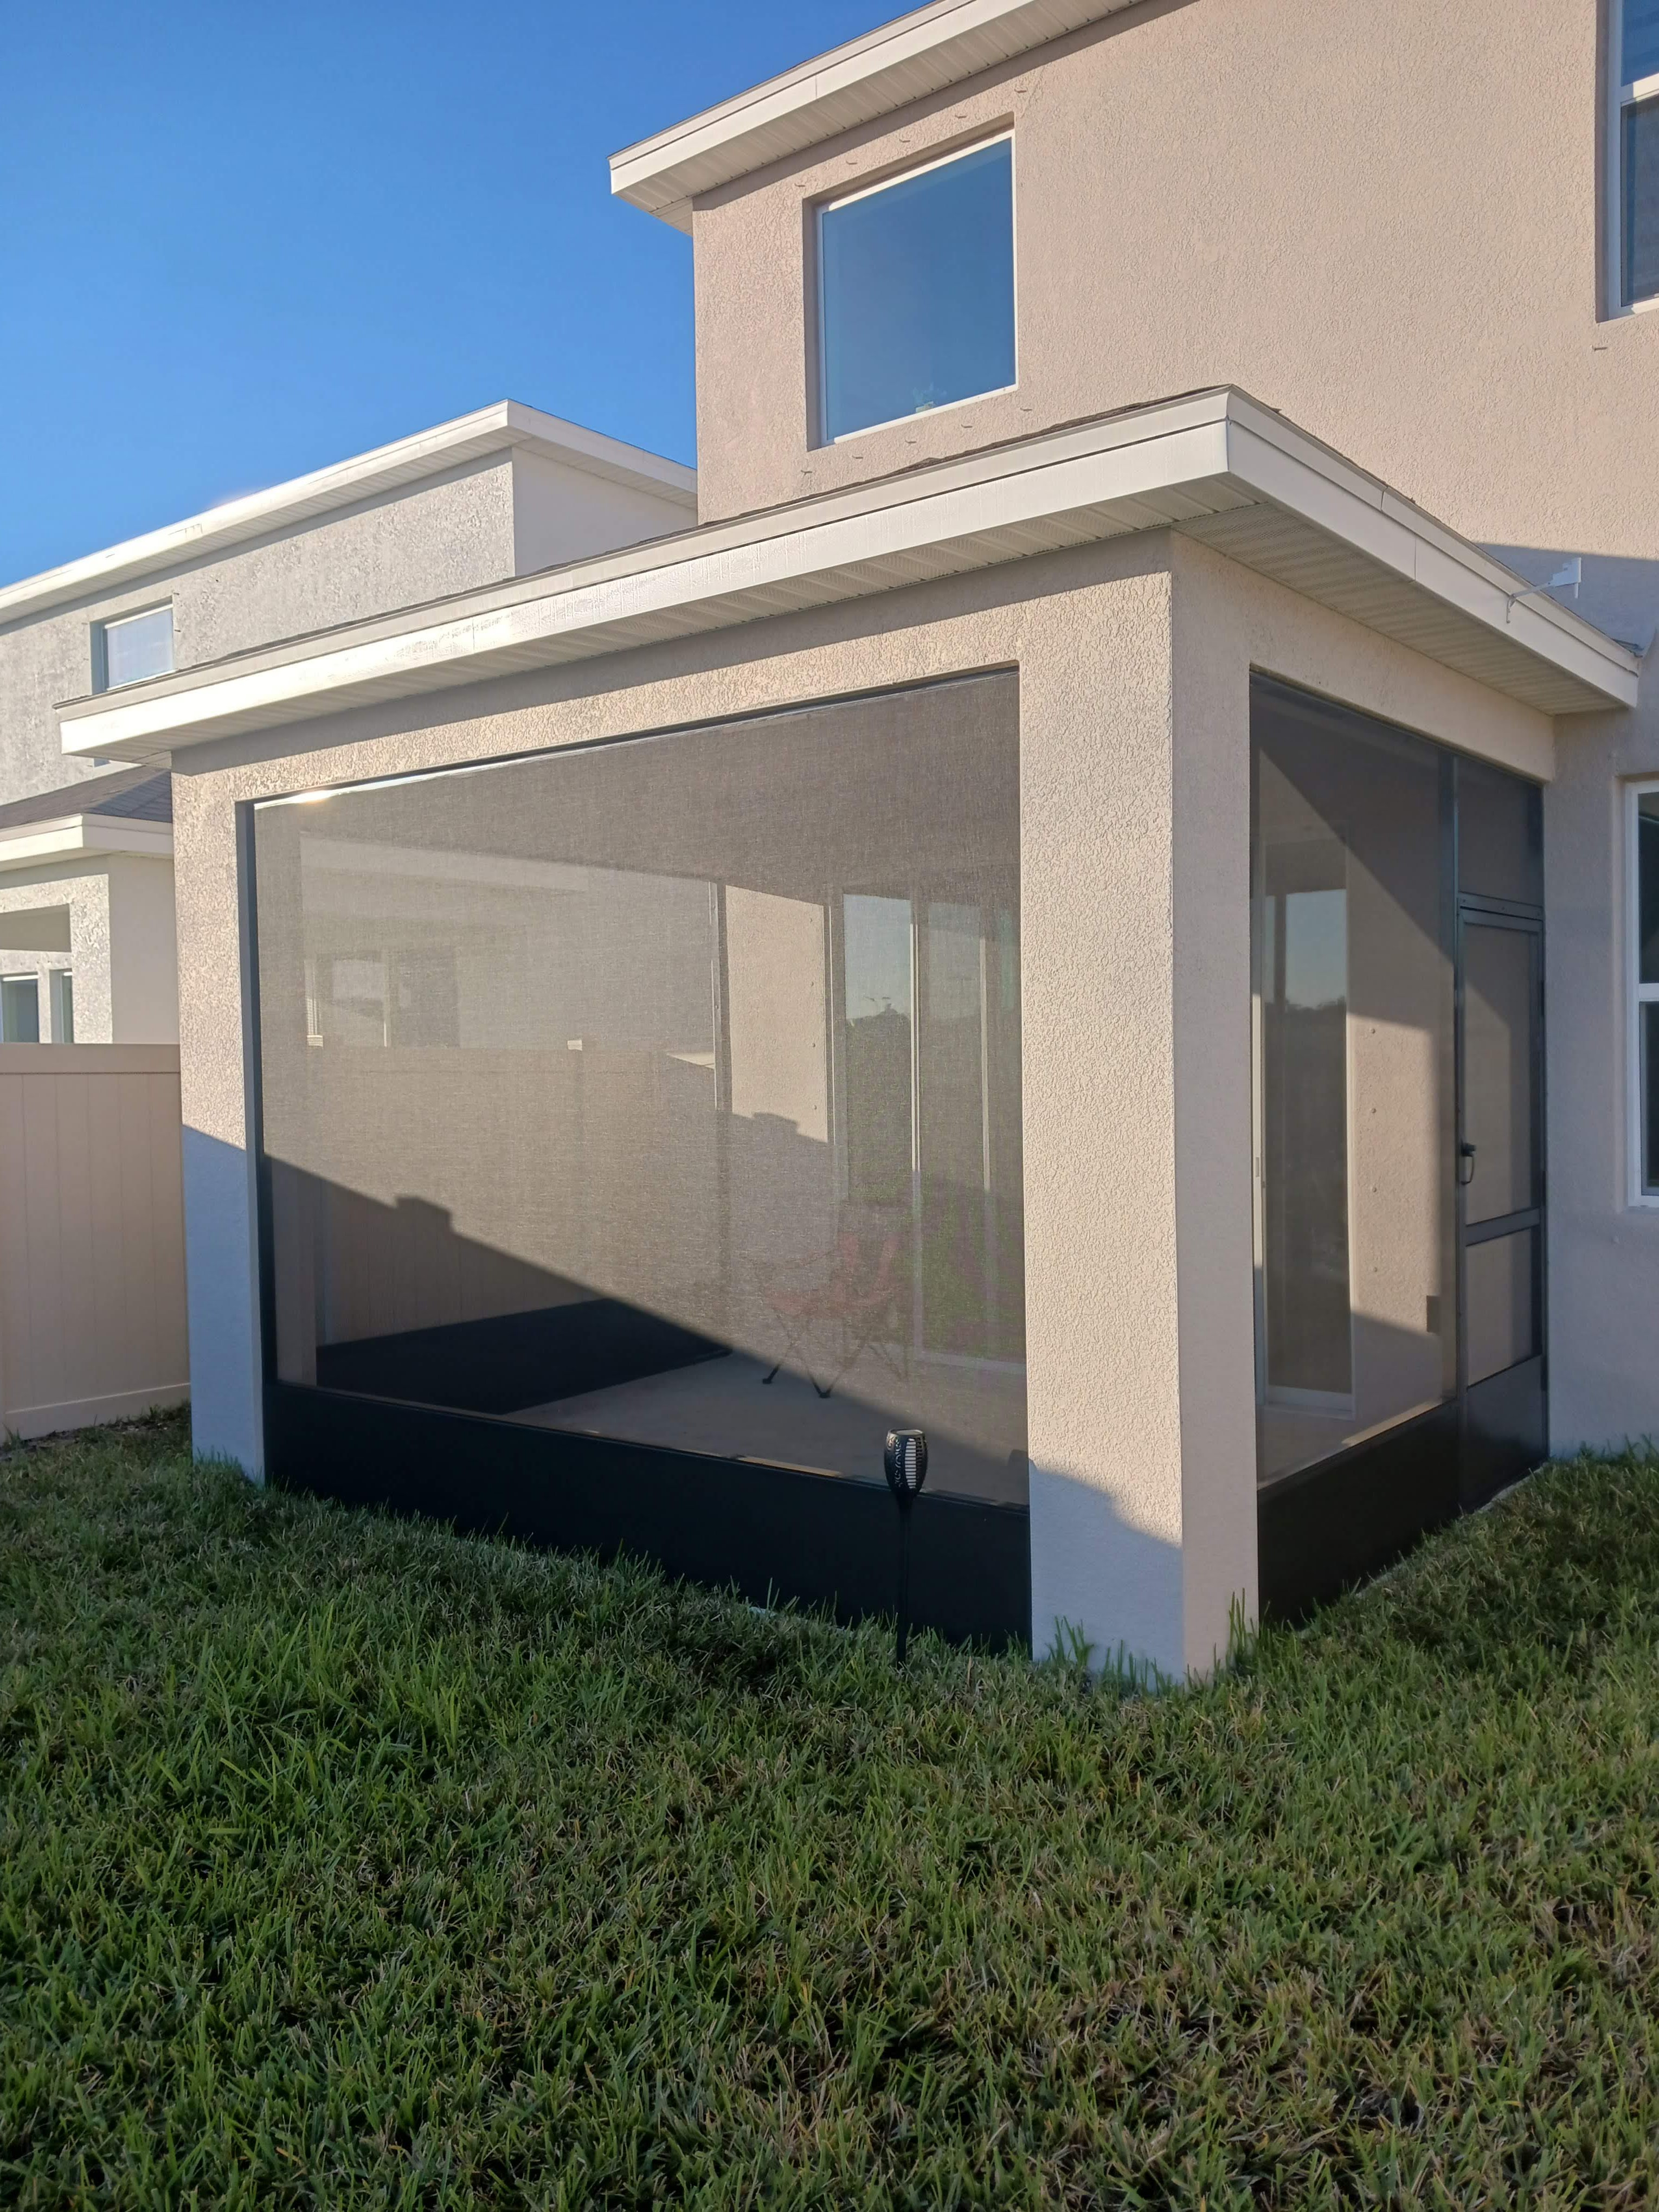
Questions about your project? Contact Chris or see pricing ballparks.
More questions
Custom enclosure — local FAQ
Where we work
Serving New Port Richey and surrounding communities across Pinellas, Pasco, and Hillsborough counties — including St. Petersburg, Clearwater, Tampa, Largo, Palm Harbor, Safety Harbor, Dunedin, Oldsmar, Tarpon Springs, and Seminole. See all service areas →
Common questions
Custom screen enclosure FAQs
Unique footprints and complex Tampa Bay enclosures.
Ready to get started?
Have a non-standard enclosure project?
Send site photos and Chris will help sort custom build vs smarter partial solutions.
(727) 386-6562